

Guardrail
Braided wire rope and stanchions form a perimeter guardrail. Inside this Protected Zone, workers and visitors need no additional fall-protection equipment.
Fall Protection for High-Rise Construction
Metro Safety Rail combines guardrail, travel restraint, and fall arrest in one engineered system for multi-storey concrete construction.
One system, three protections
Braided wire rope and stanchions form a perimeter guardrail. Inside this Protected Zone, workers and visitors need no additional fall-protection equipment.

When a worker is between the guardrail and the leading edge, they tie off to an energy-absorbing horizontal lifeline, restrained from reaching the edge. Multiple workers can tie off on each lifeline.

If a worker’s centre of mass could go beyond the leading edge, the energy-absorbing lifeline arrests the fall — by design the system absorbs energy to help minimize injury.

The solution
The MSR system is designed for the realities of concrete towers: slab edges, envelope sequencing, floor-to-floor movement, and changing site access.
Installed back from the slab edge so most workers remain inside a passive guardrail perimeter while the envelope team can keep moving.
End and corner posts are designed to bend during a fall event, helping absorb energy and reduce cable forces below 6 kN.
Above-slab components can be rented for the project duration and moved between floors. Cast-in inserts are purchased for the slab.
How it works
Our capital-efficient model keeps costs low: the upfront purchase includes everything needed to get started, and the reusable above-slab components are rented for their days in service. The rail can be removed from lower floors and redeployed to upper floors as construction progresses — simplifying operations so projects run safely and efficiently.
Cost Effective | Easy to Install | Simple to Use
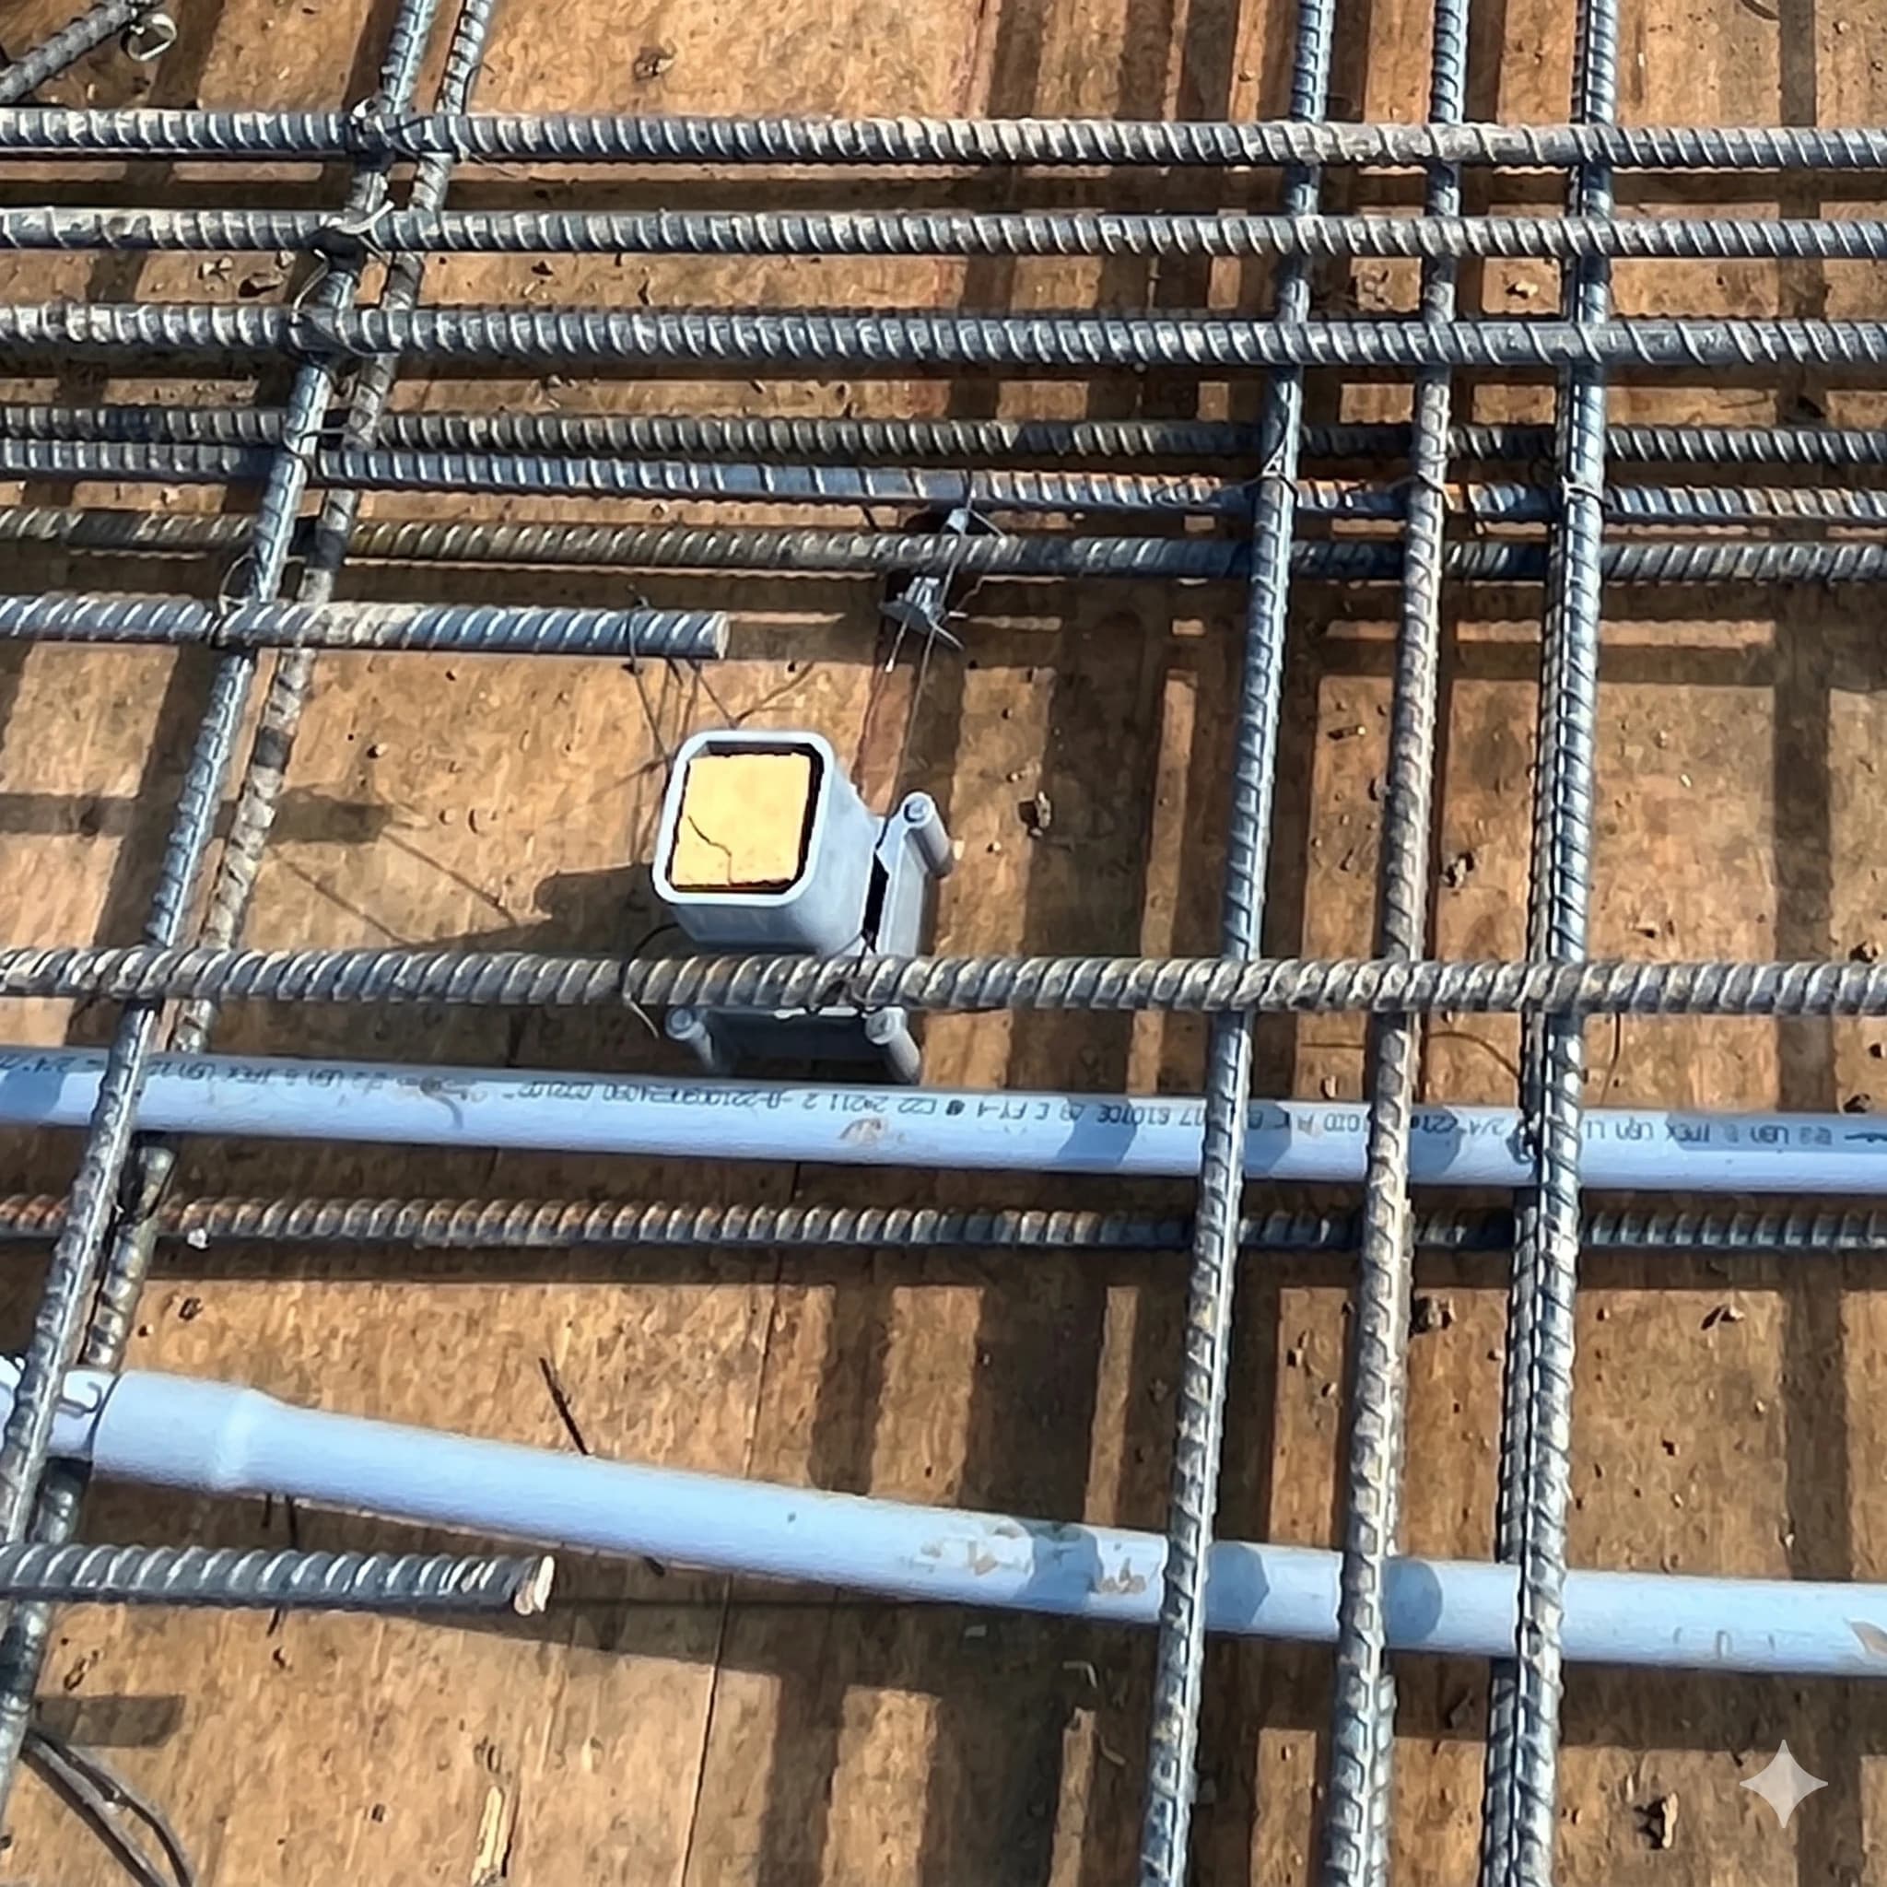
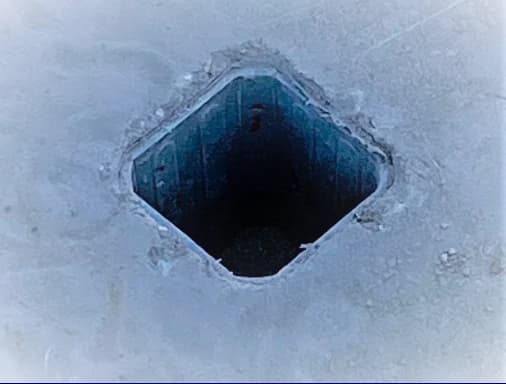
Polyurethane rail inserts and reinforcing “spiders” are cast into the slab before the pour.
After curing, caps are removed, stanchions inserted, braided wire rope tensioned, and a toe board installed — forming the perimeter guardrail.
Inside the guardrail is a Protected Zone where no additional fall-protection equipment is required.
Beyond the guardrail, two Energy Absorbing Horizontal Lifelines per leading edge provide travel restraint and fall arrest. Site-specific training is required beyond the guardrail; Competent Person Training is included.



Delivery & Staging
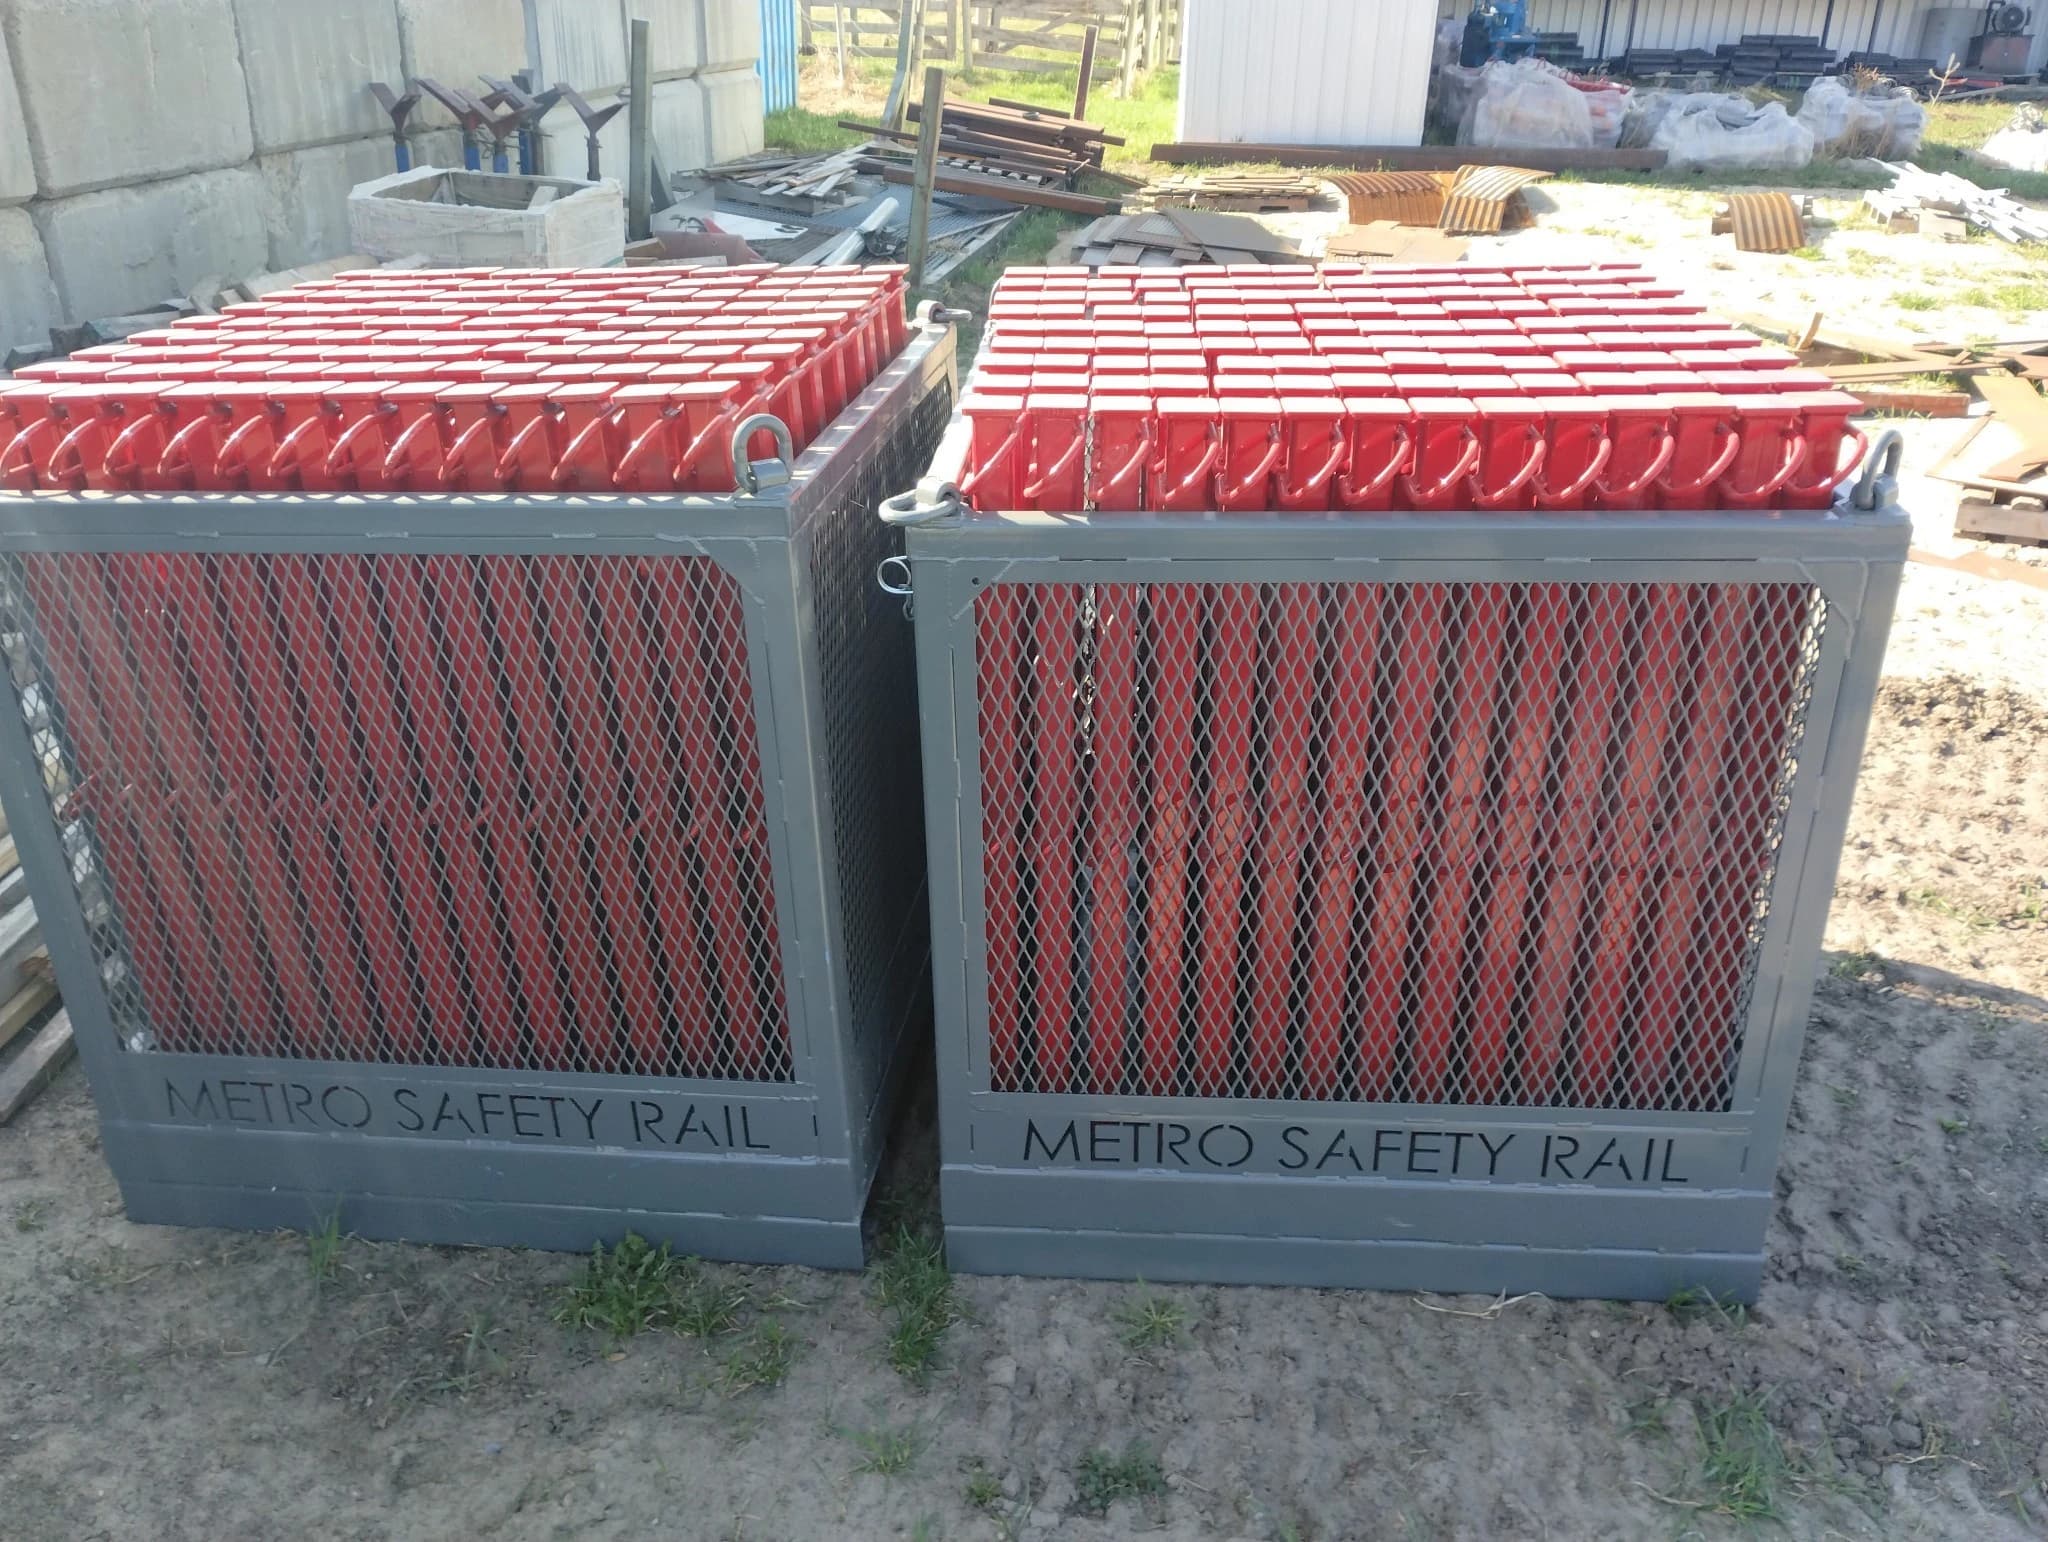
Transport containers are engineered and certified for overhead hoisting.
Braided wire-rope lifelines, stanchions, and hardware can be safely and securely staged wherever needed.



Services

Installation procedures, erection procedures, and a written fall protection plan are provided with the system.
Training is included for personnel laying out, setting up, and using the MSR system, with periodic quality checks on installations.
Course overviews and syllabi for the QFPE and QFPS programs are available on the Resources page.
Custom engineering, consulting, and rescue planning can be quoted when a project needs additional support.
Project review
General contractors and concrete teams need quick answers before a slab-edge safety system is added to the plan. MSR reviews the project information, confirms fit, and turns the drawing set into a practical scope for quoting and coordination.
Send slab plans, building height, schedule context, and the preferred team contact.
MSR checks slab layouts, edge conditions, envelope access, and installation constraints.
Define rental rail, purchased inserts, floor movement, training, and service needs.
Track submittals, installation status, usage records, quote updates, and invoices.
Testimonials
“We found the solution easy to install and fit into our construction process without any issues or delays. Once installed the system allowed our team to work freely and effectively in a safe environment. The rail system was cost effective and allowed flexibility of use without the need of additional safety or fall arrest products.”
“I’ve seen the design changes and improvements to the now-patented, engineered system that makes this a great solution to address safety, ease of use and functionality in the construction process. I would not hesitate to recommend Dale and the Metro Safety solution.”
“It was a very easy and safe railing to install and to move to upper floors. We used it alone and with safety nets attached.”
Client testimonial / Greg Small
MSR system in action
Request a project review
Start with address, construction stage, tower height, and contact details. Drawing upload can be added in the next portal phase.
Metro Safety Rail